
Primary on Main
Address
25016 Emile Circle, Waterloo, NE
Price
$ 2,965,000
Property Attributes
- ID#22618732
- TypeSingle Family
- Listing Status ACTIVE
- CountyDouglas
- CityWaterloo
- AreaDouglas
- NeighborhoodWest Shores
- Zip68069
- Style
- Year Built2006
- Taxes$ 21080
- Price$ 2,965,000
- Bedrooms6
- Full Bathrooms7
- Half Bathrooms0
- Sqr Footage8924
- Lot Size0.71 Acres
Data Source:
Great Plains Regional MLS
Property Description
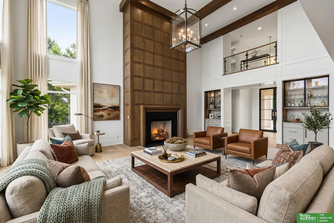
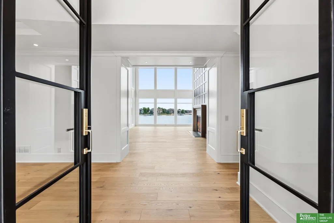
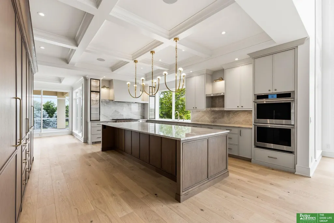
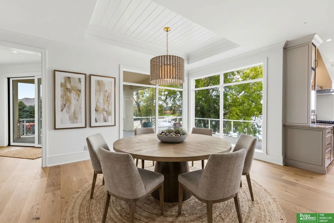
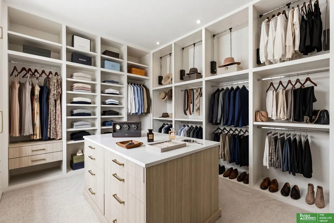
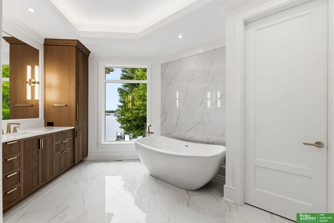
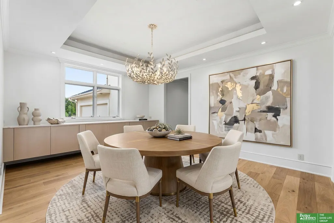
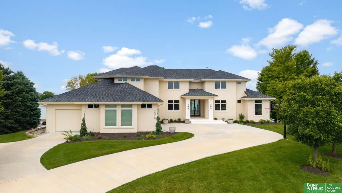
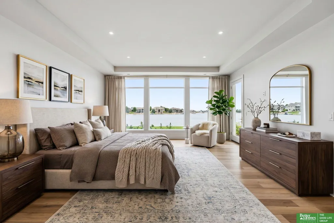
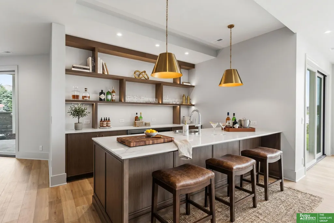
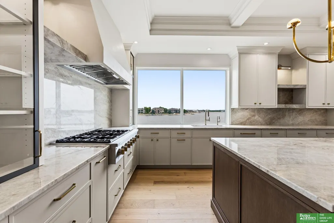
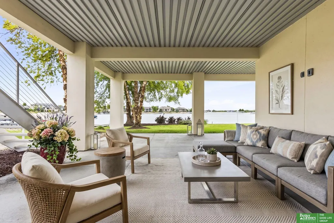
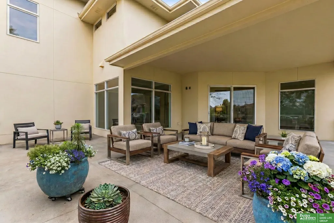
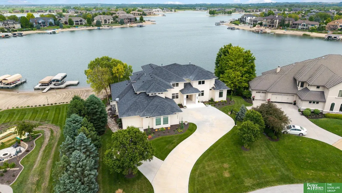
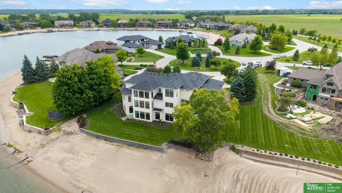
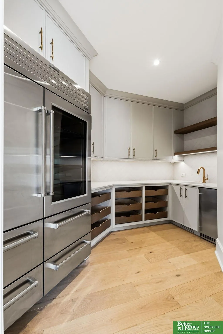
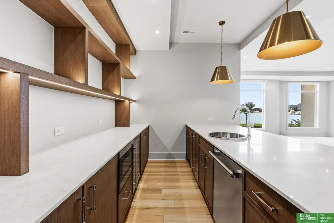
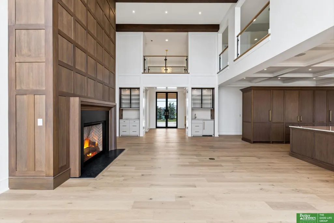
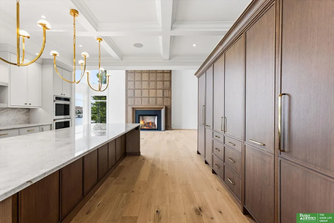
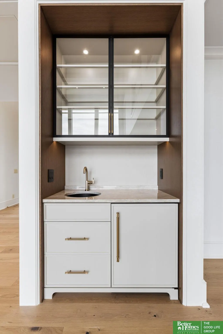
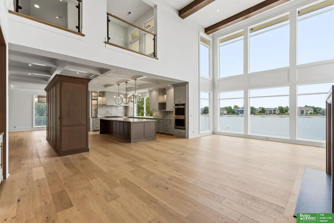
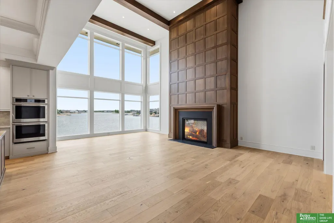
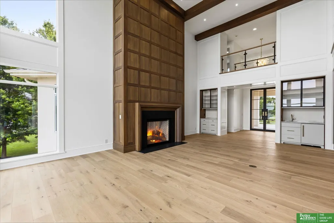
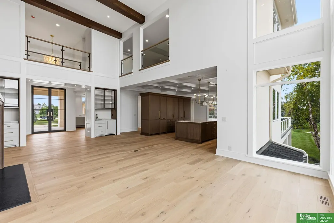
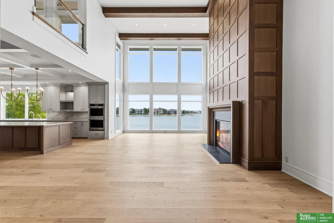
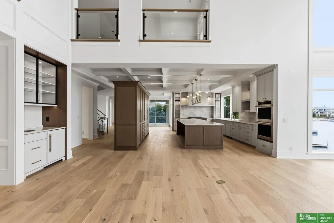
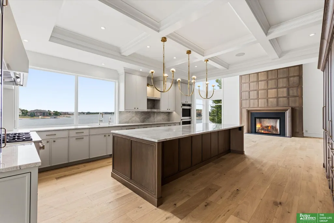
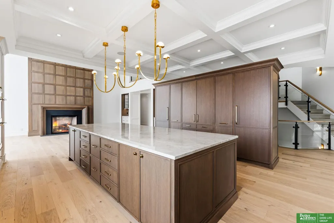
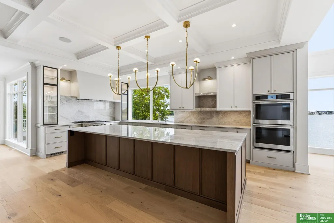
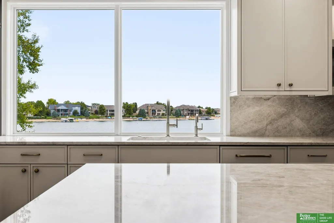
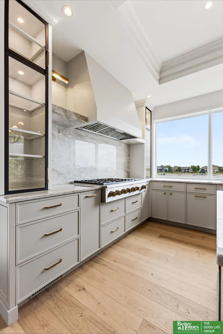
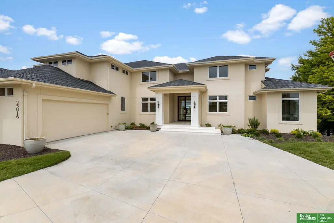
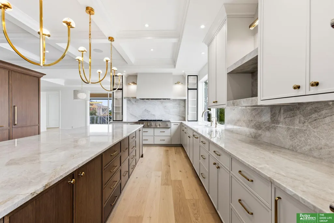
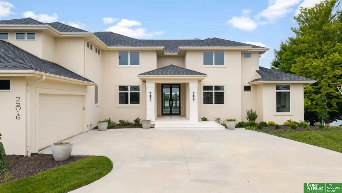
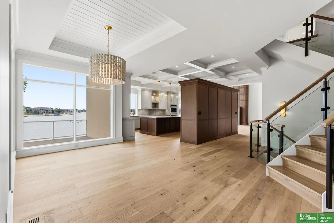
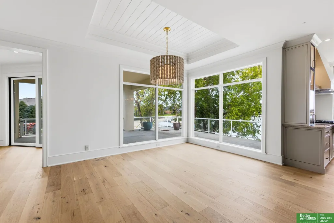
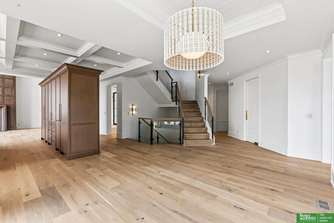
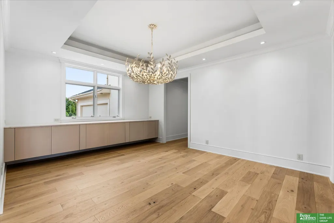
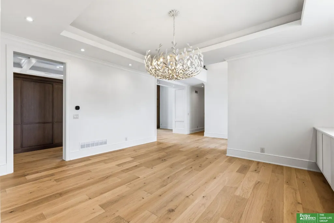
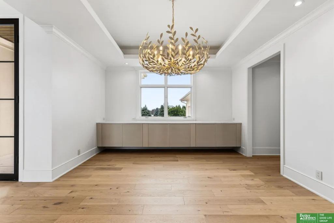
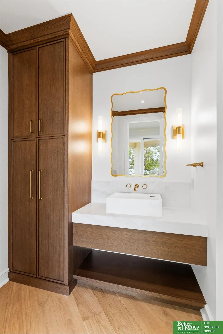
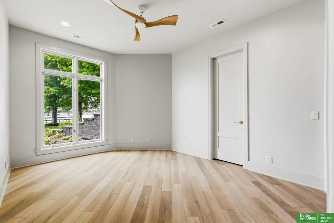
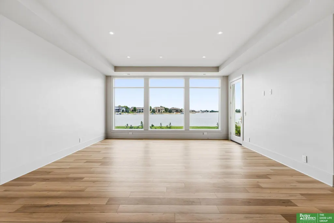
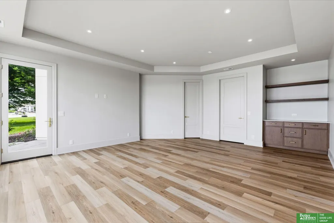
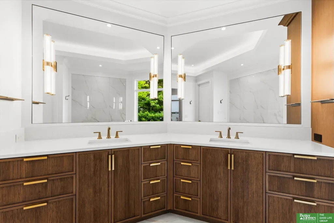
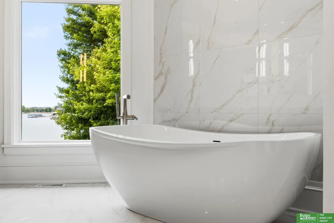
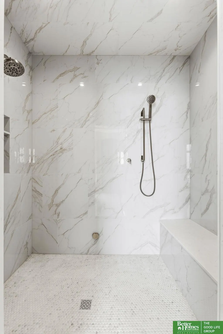
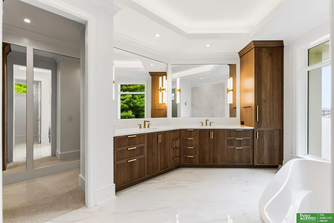
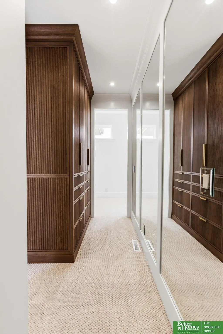
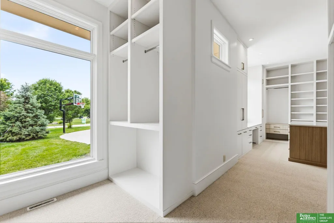
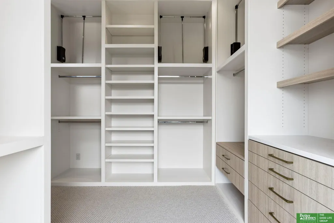
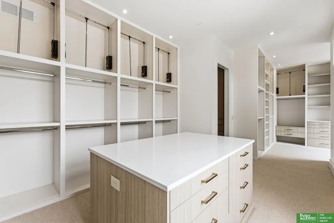
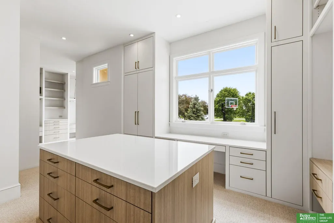
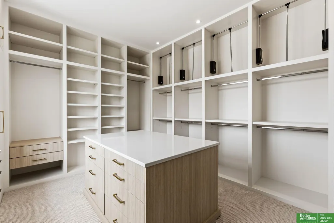
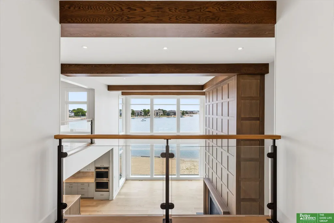
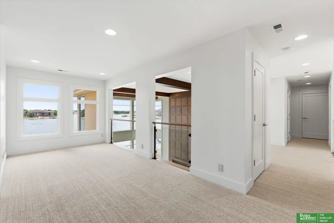
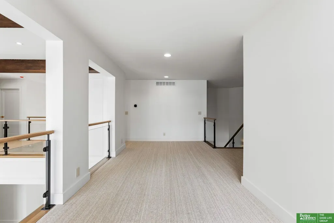
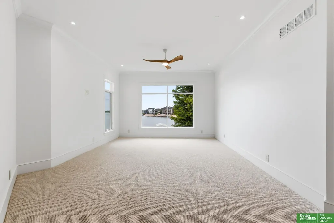
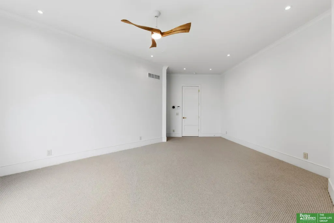
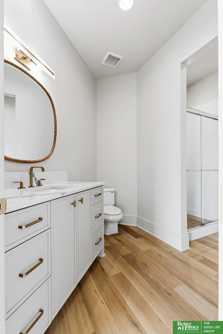
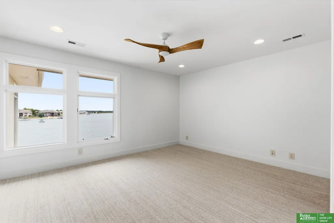
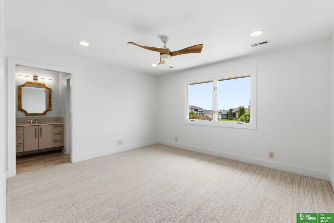
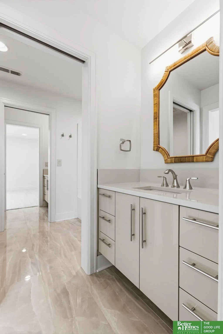
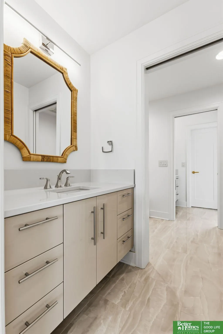
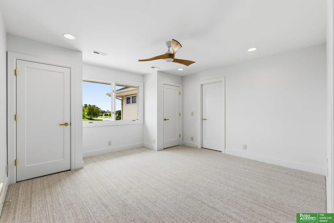
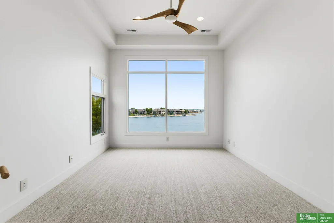
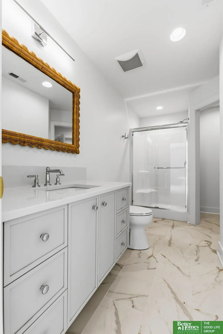
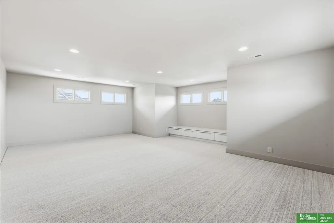
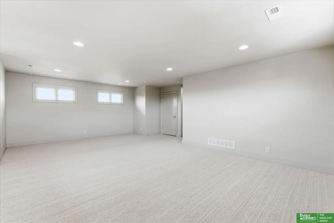
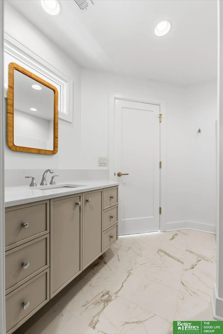
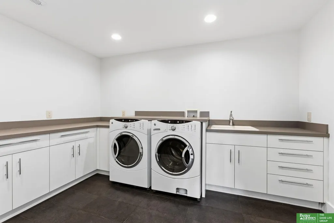
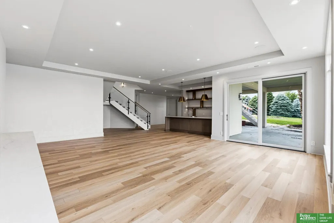
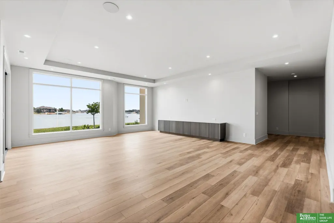
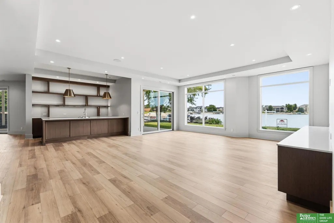
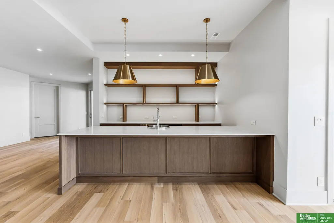
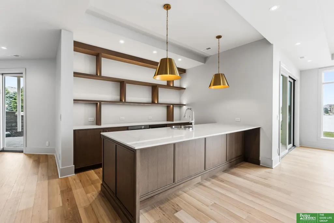
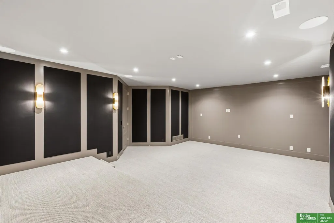
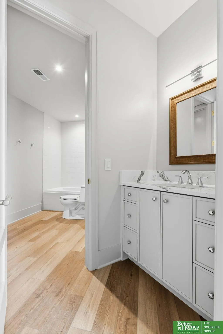
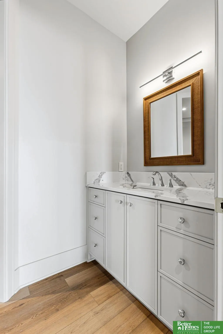
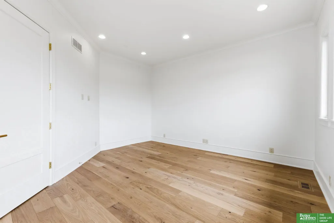
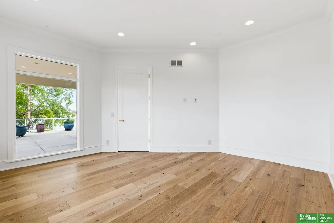
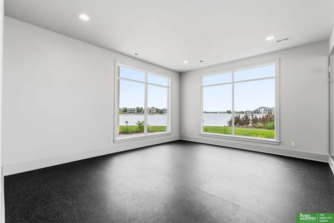
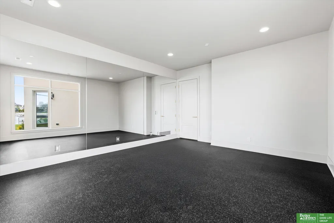
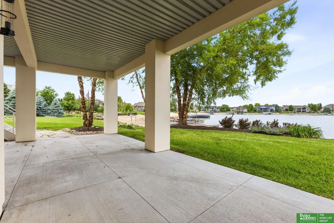
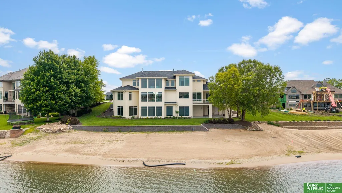
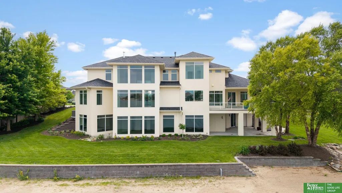
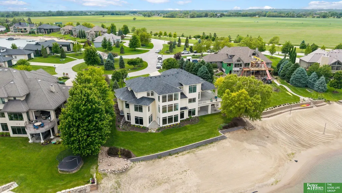
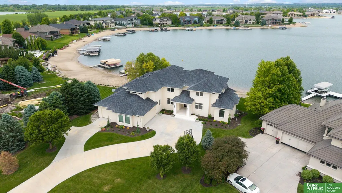
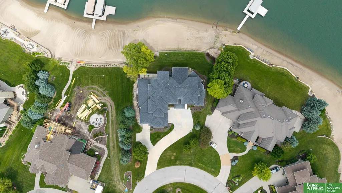
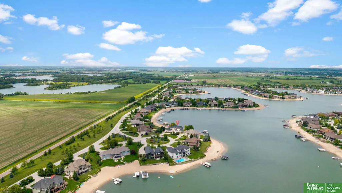
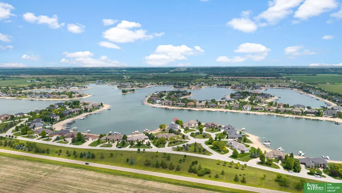
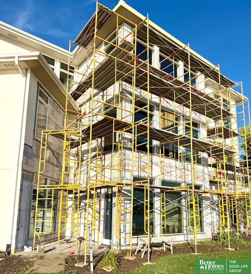
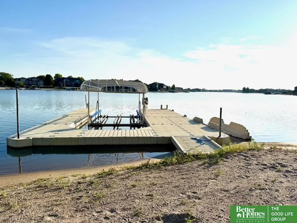
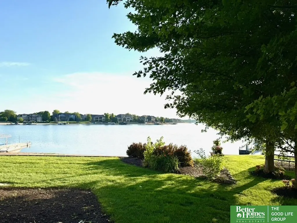
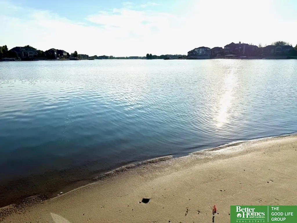
Situated on a prime West Shores lot, this lakefront retreat is the answer to cherished family time & gatherings for any occasion. This one-of-a-kind SL Jensen luxury remodel has been meticulously transformed w/ its exceptional craftsmanship & designer finishes. Timeless elegance meets modern sophistication. Floor to ceiling windows span the entire lake side. This home is an entertainer’s dream w/a luxurious butler’s pantry & kitchen that boasts high-end appliances, custom cabinetry & a stunning Taj Mahal quartzite. The primary en suite is a sanctuary, w/heated marble floors, soaker tub, & plenty of cabinetry to store all your necessities. The primary closet is the size of 2 bedrooms, w/pull downs, cubbies & an island w/storage. Offering an impressive 8,924 square feet, this home features 6 bedrooms, 7 bathrooms, laundry rooms on every level, and an oversized 3-car garage. Lake living on a different level.
| Elementary School | Middle School | High School |
|---|---|---|
| Douglas County West Elementary School | Douglas County West Middle School | Douglas County West High School |
| Price History | |
|---|---|
| 7/2/2026 | Listed $2,965,000 |
General Features
| Sewer | Public Sewer |
|---|---|
| Heating | Natural Gas |
| Cooling | Central Air |
| Utilities | Electricity Available |
| Roof | Composition |
| Appliances | Range |
| HOA Fee | 800 |
| Garage Spaces | 3 |
| Association Fee Includes | Lake |
| Patio/Porch Features | Patio |
| Construction Materials | Stucco |
| Year Built | 2006 |
| Levels | One and One Half |
| Property Subtype | Single Family Residence |
| Tax Year | 2025 |
| Ownership | Fee Simple |
| Waterfront Features | Lake Front |
| Assoc Fee Paid Per | Annually |
| County | Douglas |
| New Construction | false |
| Property Type | Residential |
| HOA | true |
| Attached Garage | true |
| Subdivision Name | West Shores |
| Garage Y/N | true |
| Full Baths | 4 |
| Status | ACTIVE |
| Directions | Take W. Dodge Road to Wahoo exit/Hwy 275. Turn left onto 270 until Pacific St. Turn right onto Pacific. Follow Pacific to 2nd West Shores entrance. Turn left & follow around until Emile Circle to home. |
| ModificationTimestamp | 2026-09-10T16:35:28.400Z |
| High School | Douglas County West |
| City | Waterloo |
| Association Name | West Shores |
| Senior Community Y/N | false |
| High School District | Douglas County West |
| MLS Area | Douglas |
| Lot Size Units | Square Feet |
| Carport Y/N | false |
| Elementary School | Douglas County West |
| Tax Annual Amount | 21080.68 |
| Middle/Junior High School | Douglas County West |
| Property Condition | Not New and NOT a Model |
| Virtual Tour | https://listings.suttermediallc.com/sites/okkxarp/unbranded |
| Building Area Units | Square Feet |
| Primary Bedroom Level | Main Floor |
| Living Area Units | Square Feet |
| Standard Status | Active |
| Occupancy Type | Vacant |
| Middle/Junior School District | Douglas County West |
| Elementary School District | Douglas County West |
| Virtual Tour | https://listings.suttermediallc.com/sites/25016-emile-cir-waterloo-ne-68069-21059080/branded |
| Legal Description | WEST SHORES LOT 145 BLOCK 0IRREG |
Interior Features
| Interior Amenities | Wet Bar |
|---|---|
| Basement | Egress |
| Flooring | Carpet |
| Total Fireplaces | 2 |
| Kitchen Level | Main Floor |
| Basement (Y/N) | true |
| Air Conditioning Y/N | true |
| Heating Y/N | true |
| Fireplace Y/N | true |
| Above Grade Finished Area | 6124 |
| Half Baths | 2 |
| 3/4 Baths | 1 |
| Total Bedrooms | 6 |
| Below Grade Finished Area | 2800 |
| Living Room Level | Main Floor |
| Main Level Bathrooms | 2 |
| Below Grade Finished Area Unit Type | Square Feet |
| LivingAreaSource | Plans |
| Above Grade Finished Area Unit Type | Square Feet |
| Total Baths | 7 |
| Primary Bathroom Features | Full |
| RoomBasementArea | 4007 |
| Bedroom 5 Level | 2nd Floor |
| Bedroom 4 Level | 2nd Floor |
| Bedroom 3 Level | 2nd Floor |
| Second Bedroom Level | 2nd Floor |
Exterior Features
| Exterior Amenities | Sprinkler System |
|---|---|
| Fencing | None |
| Parking Features | Attached |
| Lot Features | Over 1/2 up to 1 Acre |
| Water Source | Public |
| Total Parking | 3 |
| Foundation Details | Concrete Perimeter |
| Building Area Total | 8924 |
| Lot Dimensions | 151 x 225 x 110 x 251 |
| Lot Size Acres | 0.71 |
| Lot Size Source | Assessor |
| Waterfront Y/N | true |
| Covered Spaces | 3 |
Amenities
- Foreclosure
- Views
- Short Sale
- New Construction
- Adult 55+
- Lease To Own
- No HOA Fees
- Furnished
- Primary On Main
- Air Conditioning
- Seller Finance
- Green
- Fixer Upper
- Horse
- Golf
- Fireplace
- Deck
- Garage
- Basement
- Pool
Property vs Single Family Average in 68069
Price
Taxes
Year Built
In The Neighborhood
Open House
Waterloo
$ 1,650,000
- Type
- Single Family
- Size
- 7,103 SqFt
- Rooms
- 5 Beds + 8 Baths
BHHS Ambassador Real Estate
Primary On Main
Waterloo
$ 2,900,000
- Type
- Single Family
- Size
- 6,517 SqFt
- Rooms
- 3 Beds + 4 Baths
BHHS Ambassador Real Estate
 This data is from various Participants of the Great Plains REALTORS® Multiple Listing Service Inc Internet Data Exchange; is for consumers personal, non-commercial use and may not be used for any purpose other than to identify prospective properties consumers may be interested in purchasing; the listing broker is listed on each listing; the information is deemed reliable but not guaranteed, and is copyrighted ©2026 Great Plains REALTORS® Multiple Listing Service, Inc. Information is
 Southwest Iowa MLS® (SWIMLS). All information deemed reliable but not guaranteed. All properties are subject to prior sale, change or withdrawal. Neither listing broker(s) or information provider(s) shall be responsible for any typographical errors, misinformation, misprints and shall be held totally harmless. Listing(s) information is provided for consumer's personal, non-commercial use and may not be used for any purpose other than to identify prospective properties consumers may be interested in purchasing. The data relating to real estate for sale on this website comes in part from the Internet Data Exchange program of the Multiple Listing Service. Real estate listings held by brokerage firms other than Berkshire Hathaway HomeServices Ambassador Real Estate - Omaha may be marked with the Internet Data Exchange logo and detailed information about those properties will include the name of the listing broker(s) when required by the MLS. Copyright ©2026 All rights reserved.
Last Updated: September 14, 2026 2:26 AM UTC
Southwest Iowa MLS® (SWIMLS). All information deemed reliable but not guaranteed. All properties are subject to prior sale, change or withdrawal. Neither listing broker(s) or information provider(s) shall be responsible for any typographical errors, misinformation, misprints and shall be held totally harmless. Listing(s) information is provided for consumer's personal, non-commercial use and may not be used for any purpose other than to identify prospective properties consumers may be interested in purchasing. The data relating to real estate for sale on this website comes in part from the Internet Data Exchange program of the Multiple Listing Service. Real estate listings held by brokerage firms other than Berkshire Hathaway HomeServices Ambassador Real Estate - Omaha may be marked with the Internet Data Exchange logo and detailed information about those properties will include the name of the listing broker(s) when required by the MLS. Copyright ©2026 All rights reserved.
Last Updated: September 14, 2026 2:26 AM UTC
