
Price Reduction - Primary on Main

Address
21225 Joseph Street, Omaha, NE
Price
$ 1,180,000
Property Attributes
- ID#22621371
- TypeSingle Family
- Listing Status ACTIVE
- CountyDouglas
- CityOmaha
- AreaDouglas
- NeighborhoodPrivada
- Zip68022
- StyleOther
- Year Built2023
- Taxes$ 13880
- Price$ 1,180,000
- Bedrooms5
- Full Bathrooms5
- Half Bathrooms0
- Sqr Footage4072
- Lot Size0.37 Acres
Data Source:
Great Plains Regional MLS
Property Description
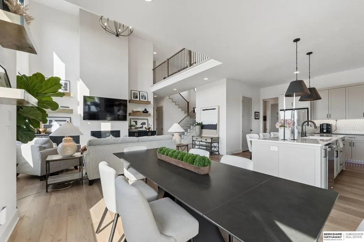
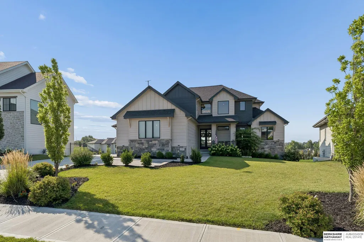
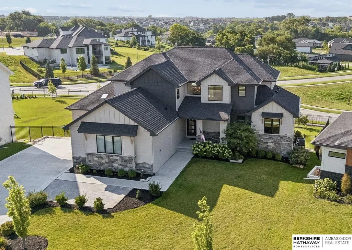
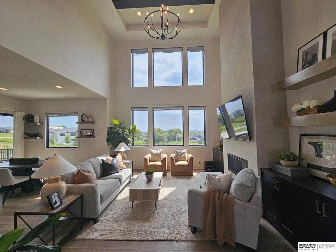
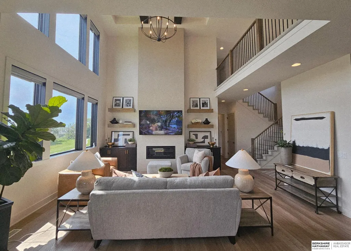
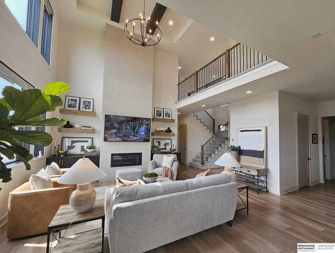
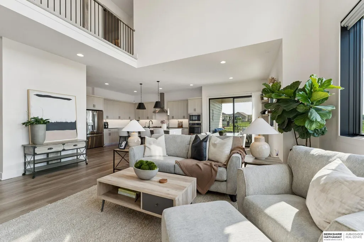
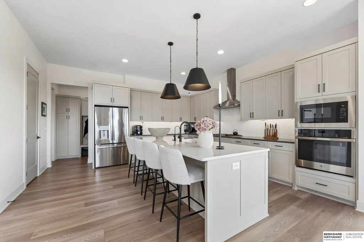
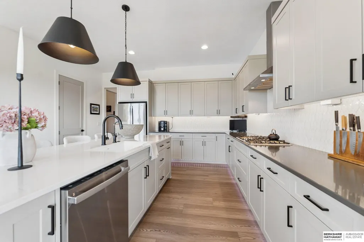
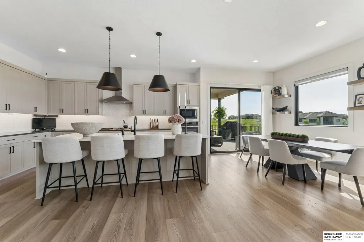
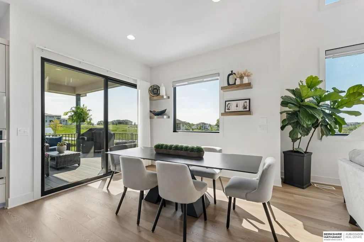
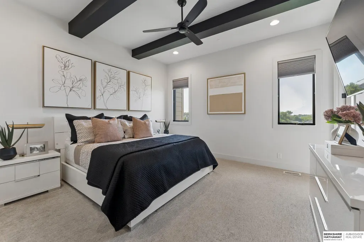
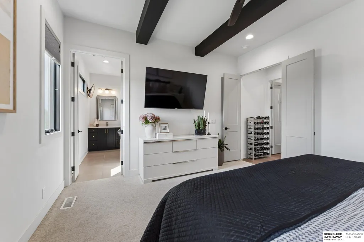
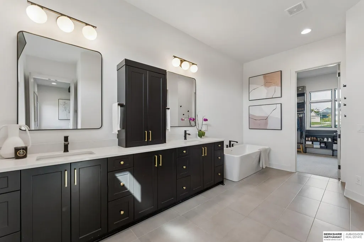
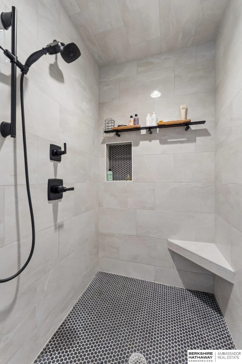
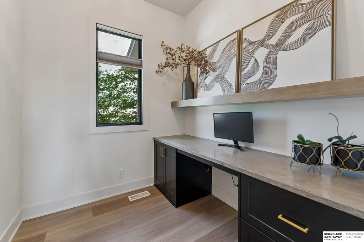
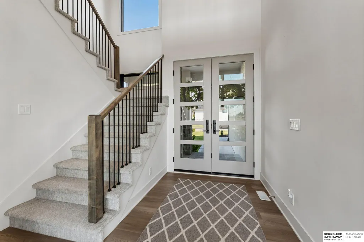
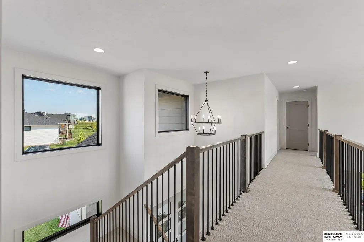
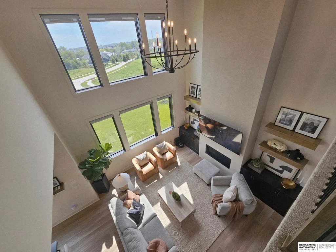
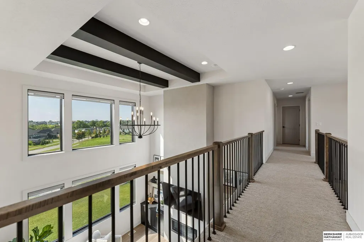
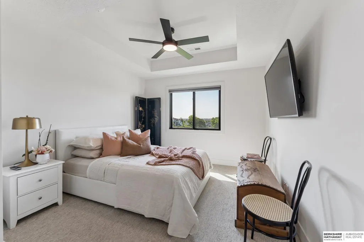
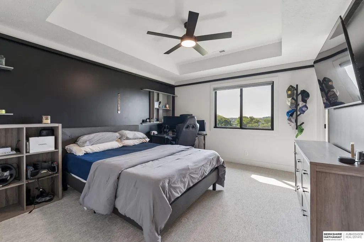
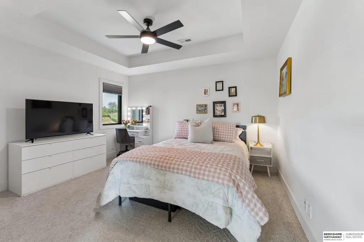
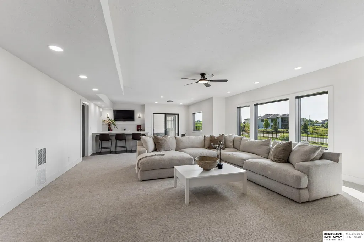
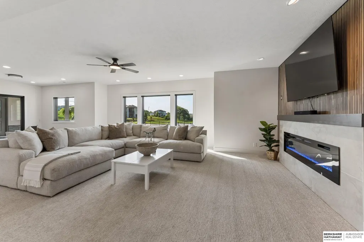
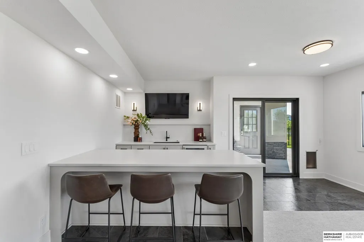
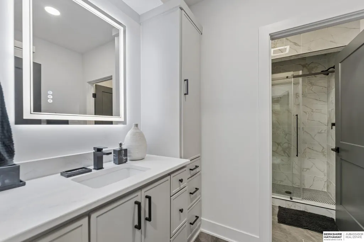
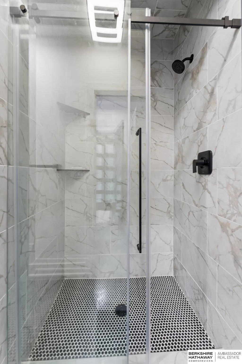
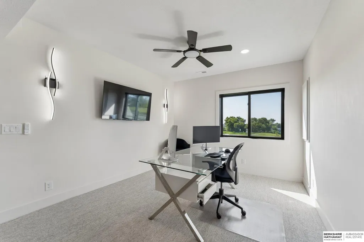
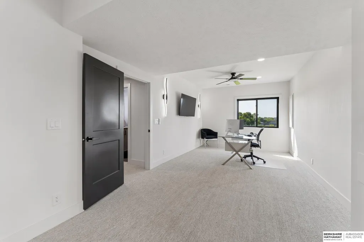
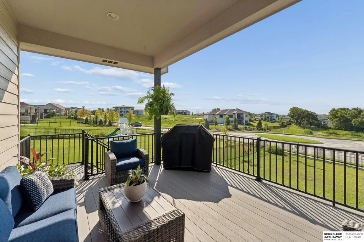
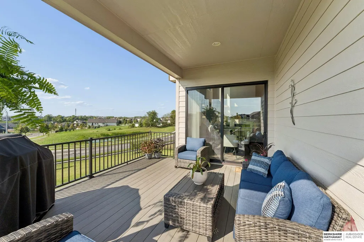
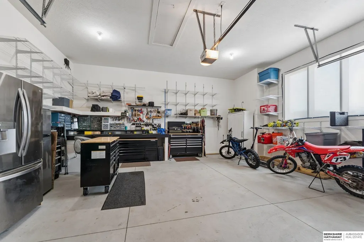
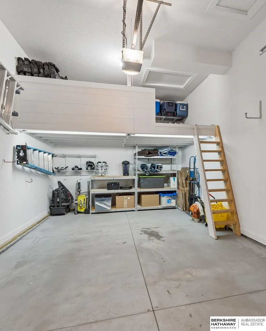
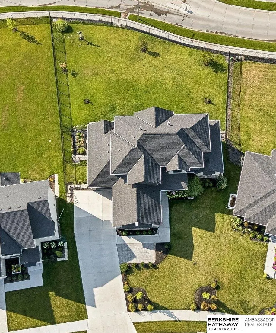
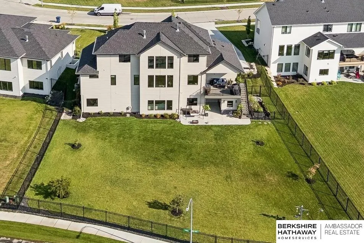
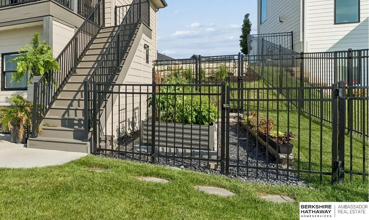
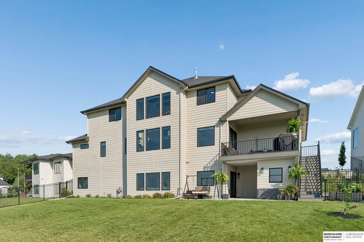
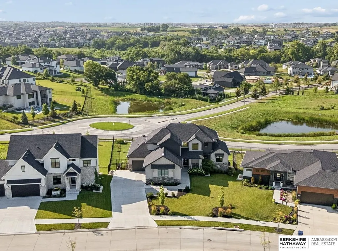
Spacious and inviting 1.5 story home on a huge walkout lot in Privada subdivision w/ stunning sunrise views! This home features 5 Bedrooms, 5 Bathrooms & 3 Car Garage w/ built in storage above each garage plus a garage loft. The amenities include: a two-story entry and great room with soaring ceilings and a grand wall of windows offering tons of natural light. You'll love the open floor plan, kitchen w/ neutral finishes, quartz counter tops, SS appliances & walk in pantry. Main floor primary suite w/ spacious bathroom, walk-in closet & a pocket office conveniently located nearby, 3 nicely appointed bedrooms on the upper level all w/ direct bath access, newly finished lower-level w/ rec room, wet bar, large 5th bedroom, 3/4 bath & storage room w/ shelving. Fully fenced backyard w/ views for miles perfect for entertaining. Backyard features a raised herb garden, privacy wall on patio and its very own peach tree! Close to schools, restaurants, grocery stores and so much more! AMA
| Elementary School | Middle School | High School |
|---|---|---|
| Blue Sage Elementary School | Elkhorn Valley View Middle School | Elkhorn South High School |
| Price History | |
|---|---|
| 7/27/2026 | Listed $1,220,000 |
| 8/17/2026 | 2$1,195,000 |
| 8/28/2026 | 1$1,180,000 |
General Features
| Sewer | Public Sewer |
|---|---|
| Heating | Natural Gas |
| Cooling | Central Air |
| Utilities | Cable Available |
| Roof | Composition |
| Appliances | Oven |
| HOA Fee | 574.37 |
| Garage Spaces | 3 |
| Association Fee Includes | Common Area Maintenance |
| Patio/Porch Features | Porch |
| Architectural Style | Other |
| Construction Materials | Stone |
| Year Built | 2023 |
| Levels | One and One Half |
| Property Subtype | Single Family Residence |
| Tax Year | 2025 |
| Ownership | Fee Simple |
| Assoc Fee Paid Per | Annually |
| County | Douglas |
| New Construction | false |
| Property Type | Residential |
| HOA | true |
| Attached Garage | true |
| Subdivision Name | Privada |
| Garage Y/N | true |
| Full Baths | 2 |
| Status | ACTIVE |
| Directions | From 204th and West Center Rd, West to Blue Sage Dr. Turn left on Blue Sage Drive to South 210th Ave, Right to Joseph Street, Left on Joseph St to home on the left. |
| ModificationTimestamp | 2026-09-09T22:06:44.500Z |
| High School | Elkhorn South |
| City | Omaha |
| Senior Community Y/N | false |
| High School District | Elkhorn |
| MLS Area | Douglas |
| Lot Size Units | Square Feet |
| Lot Size Square Feet | 16509 |
| Carport Y/N | false |
| Elementary School | Blue Sage |
| Tax Annual Amount | 13880.32 |
| Middle/Junior High School | Elkhorn Valley View |
| Property Condition | Not New and NOT a Model |
| Building Area Units | Square Feet |
| Primary Bedroom Level | Main Floor |
| Living Area Units | Square Feet |
| Standard Status | Active |
| Occupancy Type | Owner |
| Middle/Junior School District | Elkhorn |
| Elementary School District | Elkhorn |
| Legal Description | Privada, Lot 57 |
Interior Features
| Interior Amenities | Wet Bar |
|---|---|
| Basement | Walk-Out Access |
| Flooring | Carpet |
| Total Fireplaces | 2 |
| Fireplace Features | Recreation Room |
| Kitchen Level | Main Floor |
| Basement (Y/N) | true |
| Air Conditioning Y/N | true |
| Heating Y/N | true |
| Window Features | Window Covering |
| Fireplace Y/N | true |
| Above Grade Finished Area | 2758 |
| Half Baths | 1 |
| 3/4 Baths | 2 |
| Total Bedrooms | 5 |
| Below Grade Finished Area | 1314 |
| Main Level Bathrooms | 2 |
| Below Grade Finished Area Unit Type | Square Feet |
| LivingAreaSource | Plans |
| Above Grade Finished Area Unit Type | Square Feet |
| Kitchen Features | Window Covering |
| Total Baths | 5 |
| Primary Bathroom Features | Full |
| Bedroom 4 Features | Wall/Wall Carpeting |
| Bedroom 3 Features | Wall/Wall Carpeting |
| Bedroom 2 Features | Wall/Wall Carpeting |
| Kitchen Area | 282.2 |
| Kitchen Length | 16.6 |
| Kitchen Width | 17 |
| RoomBasementArea | 1693 |
| Primary on Main | 168 |
| Second Bedroom Length | 12 |
| Second Bedroom Width | 14 |
| Bedroom 3 Area | 214.4 |
| Bedroom 3 Length | 13.4 |
| Bedroom 3 Width | 16 |
| Bedroom 4 Area | 176 |
| Bedroom 4 Length | 11 |
| Bedroom 4 Width | 16 |
| Primary Bedroom Area | 193.2 |
| Primary Bedroom Features | Wall/Wall Carpeting |
| Primary Bedroom Length | 14 |
| Primary Bedroom Width | 13.8 |
| Bedroom 5 Level | Basement |
| Bedroom 5 Features | Wall/Wall Carpeting |
| Bedroom 4 Level | 2nd Floor |
| Bedroom 3 Level | 2nd Floor |
| Second Bedroom Level | 2nd Floor |
Exterior Features
| Exterior Amenities | Sprinkler System |
|---|---|
| Fencing | Partial |
| Lot Features | Over 1/4 up to 1/2 Acre |
| Water Source | Public |
| Total Parking | 3 |
| Lot Size Area | 16509 |
| Foundation Details | Concrete Perimeter |
| Building Area Total | 4072 |
| Lot Dimensions | 70.88 x 192.13 x 121.66 x 159.93 |
| Lot Size Acres | 0.37 |
| Lot Size Source | Assessor |
| Covered Spaces | 3 |
| Door Features | Sliding Doors |
| Other Equipment | Sump Pump |
Amenities
- Foreclosure
- Views
- Short Sale
- New Construction
- Adult 55+
- Lease To Own
- No HOA Fees
- Furnished
- Primary On Main
- Air Conditioning
- Seller Finance
- Green
- Fixer Upper
- Horse
- Golf
- Fireplace
- Deck
- Garage
- Basement
- Pool
Property vs Single Family Average in 68022
Price
Taxes
Year Built
In The Neighborhood
Primary On Main
Omaha
$ 800,000
- Type
- Single Family
- Size
- 3,609 SqFt
- Rooms
- 5 Beds + 4 Baths
NP Dodge RE Sales Inc 148Dodge
Primary On Main
Elkhorn
$ 1,290,000
- Type
- Single Family
- Size
- 4,387 SqFt
- Rooms
- 4 Beds + 4 Baths
Better Homes and Gardens R.E.
New Construction
Elkhorn
$ 775,000
- Type
- Single Family
- Size
- 3,463 SqFt
- Rooms
- 5 Beds + 3 Baths
Better Homes and Gardens R.E.
Primary On Main
Elkhorn
$ 850,000
- Type
- Single Family
- Size
- 3,561 SqFt
- Rooms
- 5 Beds + 3 Baths
Better Homes and Gardens R.E.
Primary On Main
Elkhorn
$ 1,025,000
- Type
- Single Family
- Size
- 3,724 SqFt
- Rooms
- 5 Beds + 4 Baths
Better Homes and Gardens R.E.
Primary On Main
Elkhorn
$ 699,000
- Type
- Single Family
- Size
- 3,161 SqFt
- Rooms
- 5 Beds + 3 Baths
NP Dodge RE Sales Inc 148Dodge
Primary On Main
Elkhorn
$ 750,000
- Type
- Single Family
- Size
- 3,300 SqFt
- Rooms
- 6 Beds + 3 Baths
Better Homes and Gardens R.E.
Primary On Main
Elkhorn
$ 900,000
- Type
- Single Family
- Size
- 3,724 SqFt
- Rooms
- 5 Beds + 4 Baths
Better Homes and Gardens R.E.
Primary On Main
Omaha
$ 838,000
- Type
- Single Family
- Size
- 3,697 SqFt
- Rooms
- 5 Beds + 4 Baths
BHHS Ambassador Real Estate
New Construction
Omaha
$ 764,000
- Type
- Single Family
- Size
- 3,178 SqFt
- Rooms
- 4 Beds + 4 Baths
NP Dodge RE Sales Inc 148Dodge
New Construction
Elkhorn
$ 798,000
- Type
- Single Family
- Size
- 3,261 SqFt
- Rooms
- 4 Beds + 3 Baths
BHHS Ambassador Real Estate
Primary On Main
Omaha
$ 780,868
- Type
- Single Family
- Size
- 3,269 SqFt
- Rooms
- 4 Beds + 3 Baths
BHHS Ambassador Real Estate
 This data is from various Participants of the Great Plains REALTORS® Multiple Listing Service Inc Internet Data Exchange; is for consumers personal, non-commercial use and may not be used for any purpose other than to identify prospective properties consumers may be interested in purchasing; the listing broker is listed on each listing; the information is deemed reliable but not guaranteed, and is copyrighted ©2026 Great Plains REALTORS® Multiple Listing Service, Inc. Information is
 Southwest Iowa MLS® (SWIMLS). All information deemed reliable but not guaranteed. All properties are subject to prior sale, change or withdrawal. Neither listing broker(s) or information provider(s) shall be responsible for any typographical errors, misinformation, misprints and shall be held totally harmless. Listing(s) information is provided for consumer's personal, non-commercial use and may not be used for any purpose other than to identify prospective properties consumers may be interested in purchasing. The data relating to real estate for sale on this website comes in part from the Internet Data Exchange program of the Multiple Listing Service. Real estate listings held by brokerage firms other than Berkshire Hathaway HomeServices Ambassador Real Estate - Omaha may be marked with the Internet Data Exchange logo and detailed information about those properties will include the name of the listing broker(s) when required by the MLS. Copyright ©2026 All rights reserved.
Last Updated: September 13, 2026 1:37 AM UTC
Southwest Iowa MLS® (SWIMLS). All information deemed reliable but not guaranteed. All properties are subject to prior sale, change or withdrawal. Neither listing broker(s) or information provider(s) shall be responsible for any typographical errors, misinformation, misprints and shall be held totally harmless. Listing(s) information is provided for consumer's personal, non-commercial use and may not be used for any purpose other than to identify prospective properties consumers may be interested in purchasing. The data relating to real estate for sale on this website comes in part from the Internet Data Exchange program of the Multiple Listing Service. Real estate listings held by brokerage firms other than Berkshire Hathaway HomeServices Ambassador Real Estate - Omaha may be marked with the Internet Data Exchange logo and detailed information about those properties will include the name of the listing broker(s) when required by the MLS. Copyright ©2026 All rights reserved.
Last Updated: September 13, 2026 1:37 AM UTC
